
Balcony vs. Terrace: What’s the Difference?
Confused about balcony vs. terrace? Learn the key differences in size, location, and construction to tell them apart
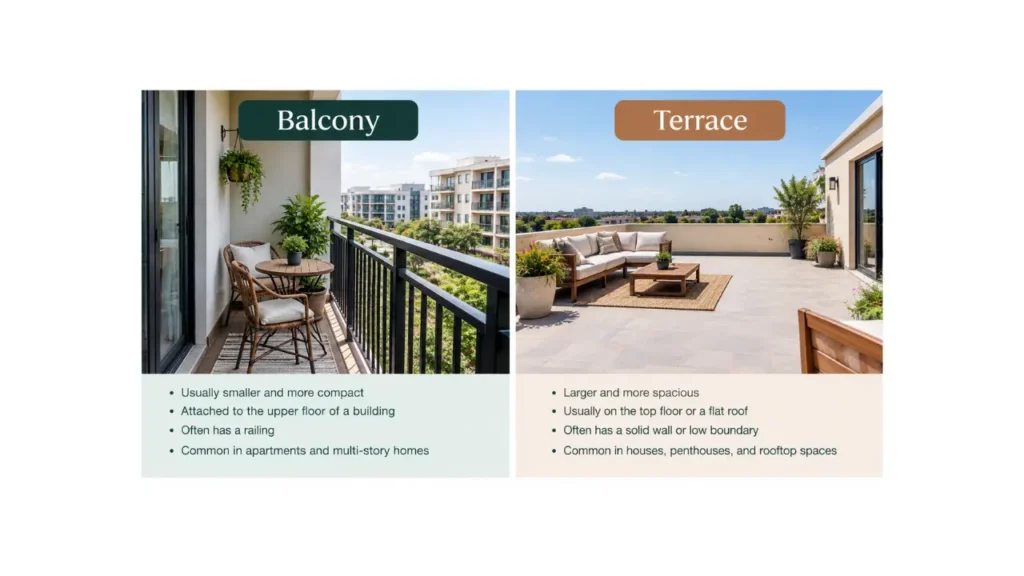
Balconies and terraces may sound similar, but they’re actually quite different outdoor spaces. Understanding the difference can help you make smarter choices when buying, renting, or renovating a home.
Key Characteristics
Before diving into the details, it helps to know the basics at a glance.
A balcony is a small platform that projects outward from an upper floor of a building. It’s typically enclosed by a railing and supported by brackets or columns extending from the exterior wall.
A terrace, on the other hand, is a flat, open outdoor space that sits at ground level or on a rooftop. It’s usually larger, paved, and directly connected to the ground or a lower roof structure rather than jutting out from a wall.
The core difference comes down to three things: location, size, and how each structure is built. Once you understand these three factors, telling them apart becomes second nature.
Terrace vs. Balcony: How to Tell the Difference
The quickest way to distinguish a terrace from a balcony is to look at what’s underneath it.
If the space is held up by support beams or cantilevered from the building’s wall, you’re looking at a balcony. If it rests on solid ground, a foundation, or the roof of a lower floor, it’s a terrace.
Another clue is size. Balconies are almost always compact, just enough room for a couple of chairs and a small table. Terraces tend to be much more spacious, sometimes large enough for outdoor dining sets, lounge furniture, or even small gardens.
Location also plays a big role. Balconies attach to individual rooms or apartments on upper floors. Terraces are often shared spaces or extensions of a ground-floor living area, though rooftop terraces exist too.
Finally, consider the materials. Balconies usually have lightweight railings made of metal or glass. Terraces often feature durable flooring like stone, tile, or wood decking since they need to support more weight and foot traffic.
What Is a Terrace?
A terrace is an open, level outdoor area that’s either built into the ground or constructed on top of a roof. Think of it as an extension of your living space that lets you enjoy fresh air without leaving the comfort of solid, stable flooring.
Terraces are common in homes with sloped land, where builders create flat platforms for entertaining or relaxing. They’re also popular in urban apartment buildings, where a shared rooftop terrace gives residents a place to gather.
Location of Terrace
Terraces are typically found at ground level, attached to the back or side of a house. In multi-story buildings, they can also appear on rooftops or on the roof of a lower section of the structure.
Unlike balconies, terraces don’t need to be tied to a specific room. A single terrace might span the width of an entire house or building, serving multiple rooms or units at once.
Size of Terrace
Size is one of the biggest giveaways when comparing a terrace vs. balcony. Terraces are generally far more spacious, often ranging from a modest patio-sized area to sprawling rooftop lounges.
Because they aren’t limited by the width of a single wall, terraces can be designed to fit large furniture, dining areas, or even small green spaces with potted plants and trees.
Construction
Terraces are built directly on the ground or on top of a roof structure, which means they don’t require the same kind of cantilevered support as balconies. This makes them structurally simpler in some ways, though rooftop terraces do need reinforced roofing to handle the added weight.
Common materials include concrete, natural stone, pavers, and composite decking. These materials are chosen for durability since terraces often see heavier use and exposure to the elements.
What Is a Balcony?
A balcony is a small, elevated platform attached to the exterior wall of a building, usually accessible from a single room like a bedroom or living room. It’s designed to give residents a bit of outdoor space without needing a yard or ground-level access.
Balconies are especially common in apartment buildings and condos, where space is limited and a full terrace isn’t feasible for every unit.
Location of Balcony
Balconies are almost always found on upper floors, projecting outward from the building’s façade. They’re tied to a specific room, meaning you usually access a balcony through a door or window in that room.
This makes balconies more private than terraces in most cases, since they belong to a single unit rather than being shared among residents.
Size of Balcony
Balconies are compact by design. Most range from just a few square feet to enough space for a small table and two chairs. Some luxury apartments offer larger balconies, but they rarely match the size of a ground-level or rooftop terrace.
This smaller footprint is intentional. Balconies are meant to provide a breath of fresh air and a place to step outside, not a full outdoor living area.
Construction
Balconies are structurally more complex than terraces because they extend outward from a building without any support from below. Engineers use cantilevered beams, brackets, or support columns to hold the platform in place.
Safety railings are mandatory on virtually all balconies, typically made from metal, glass, or a combination of both. Building codes require these railings to meet specific height and load-bearing standards to prevent accidents.
Frequently Asked Questions
Q: Can a balcony be turned into a terrace?
A: Not typically, since a balcony’s structure and support system differ fundamentally from a terrace’s ground-level or roof-based foundation.
Q: Which is more expensive to build, a balcony or a terrace?
A: Balconies often cost more per square foot due to the engineering required for cantilevered support and safety railings.
Q: Do balconies and terraces both require permits?
A: In most areas, yes, both require building permits since they involve structural changes and safety considerations.
Q: Is a patio the same as a terrace?
A: Not exactly. A patio is usually a paved ground-level area attached to a home, while a terrace can also refer to raised or rooftop spaces.